Build log
Greenhouse
Prickly Point is getting a greenhouse: a Vego 8.5′ × 12.5′ Victorian polycarbonate kit on a 6×6 timber frame, set on a bed of gravel and sand. This page follows the build from bare dirt to benches.
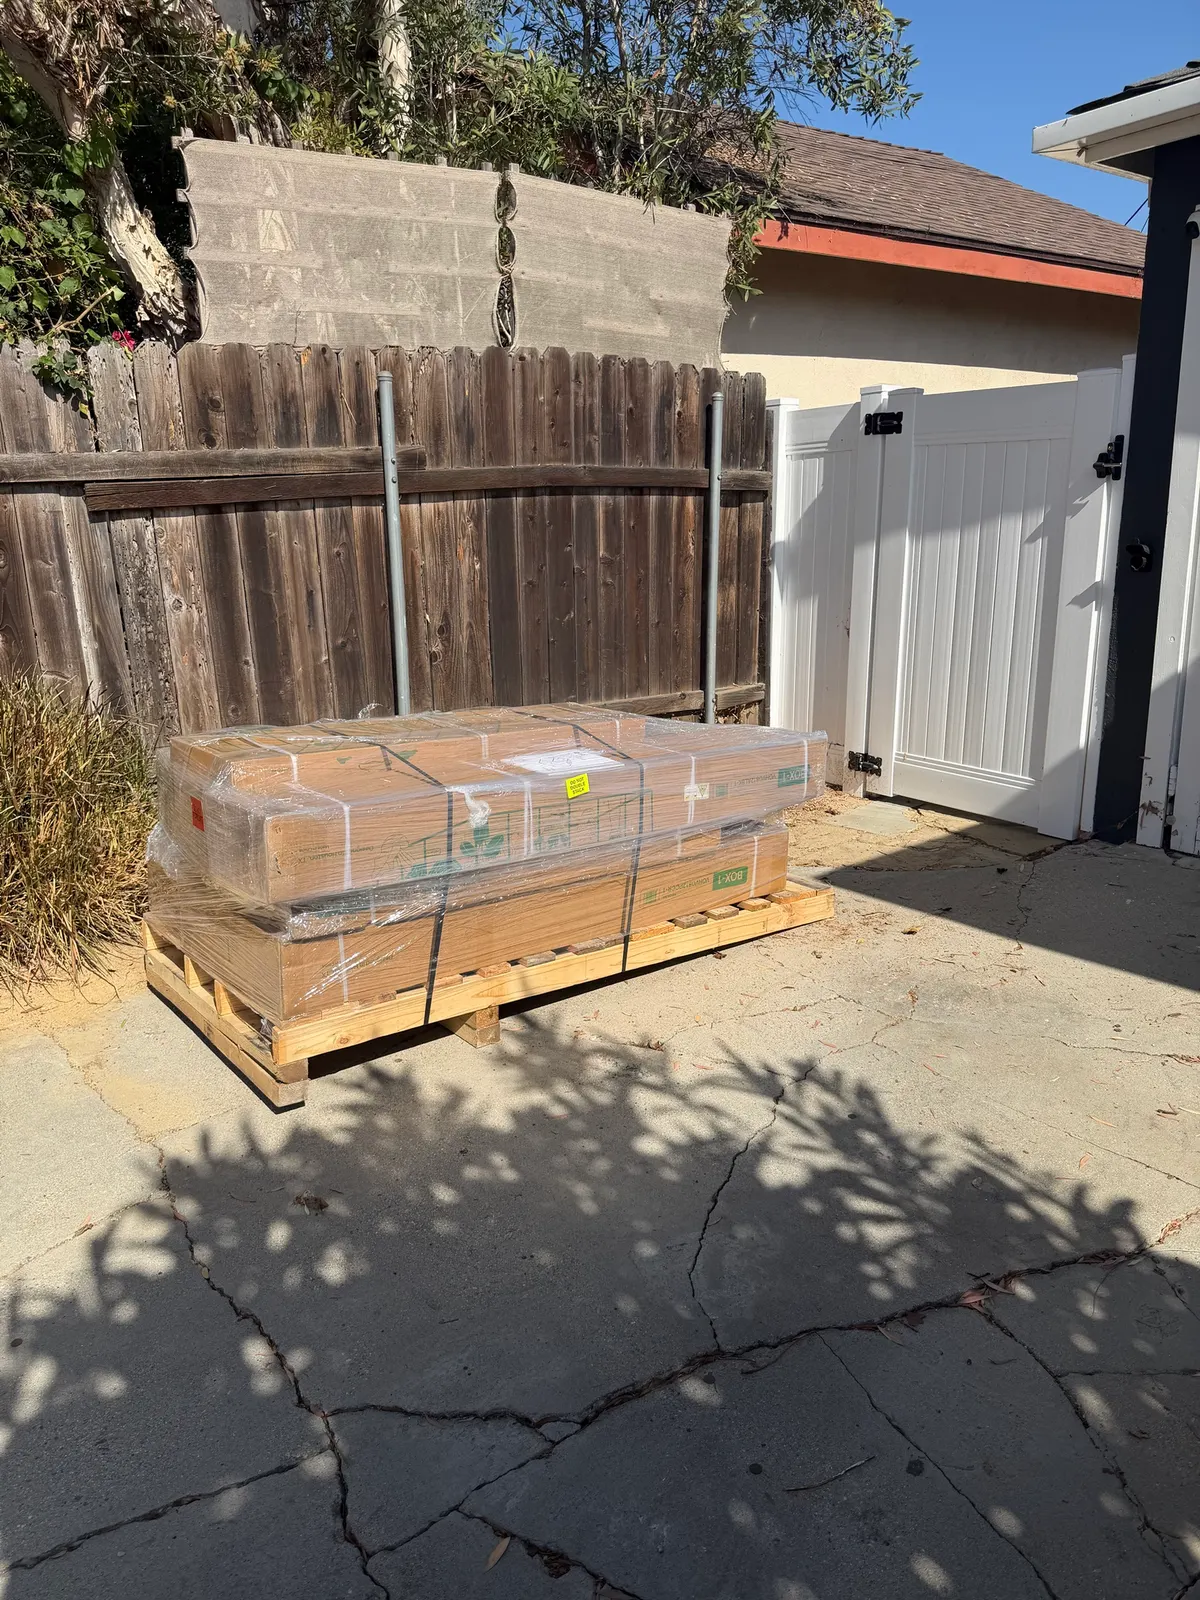
Kit
Aluminum frame, polycarbonate panels
Footprint
8.5′ × 12.5′
101.6″ × 150.6″ outside, about 100 sq ft inside
Base
42 ft of 6×6
Pressure-treated timber the greenhouse bolts to
Foundation
Gravel + sand
A drained, level bed under the timbers
From the ground up
The foundation
Cross-section
- Greenhouse baseVego's integrated aluminum base rail, bolted straight to the top of the timbers. No separate sill needed.
- 6×6 timber frameGround-contact pressure-treated landscape timber running the full 42 ft perimeter, plated and bolted at every joint and pinned down with rebar.
- SandA screeded leveling layer, so the whole frame sits dead flat end to end with no rocking.
- GravelSpread across the whole dug-out pad. It drains fast, so the wood never sits in water.
- Native soilSod and organics stripped, undisturbed soil left in place underneath.
Step by step
The build
7 of 10 steps done
- 01
Pick the greenhouse
DoneSettled on Vego's 8.5′ × 12.5′ Victorian: an aluminum frame that won't rot, polycarbonate panels that soften the Los Angeles sun, roof vents, and double doors wide enough to carry benches through.
- 101.6″ × 150.6″ outside, 98″ × 147.1″ clear inside
- 6′2″ sidewalls, 8′10″ at the peak
- 46″ double door
- 02
Layout and site prep
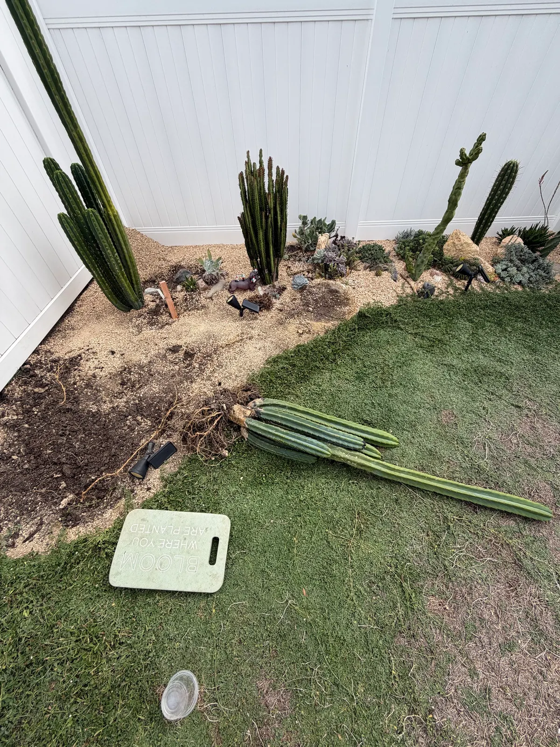
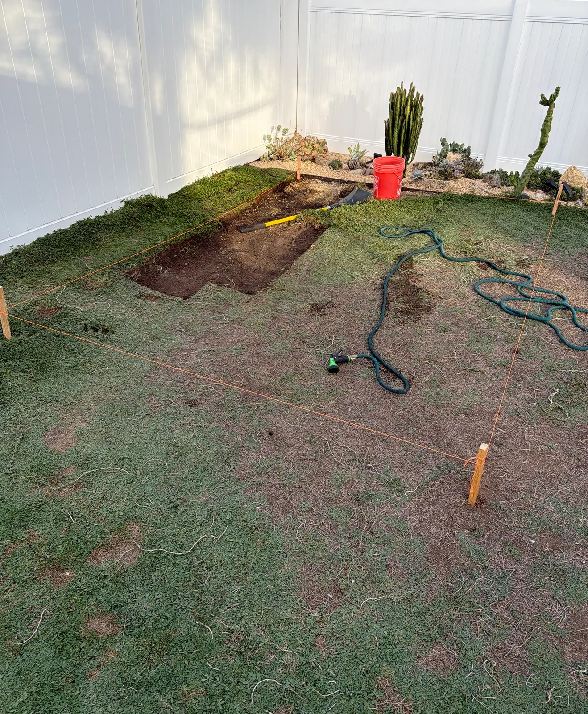
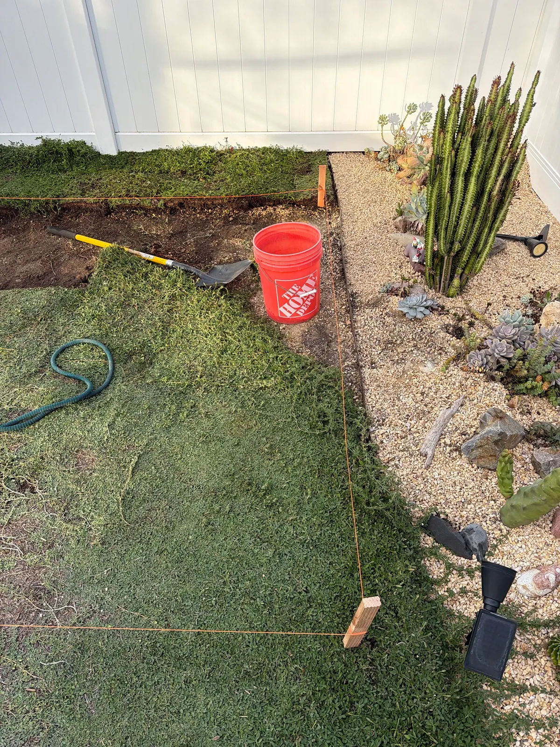
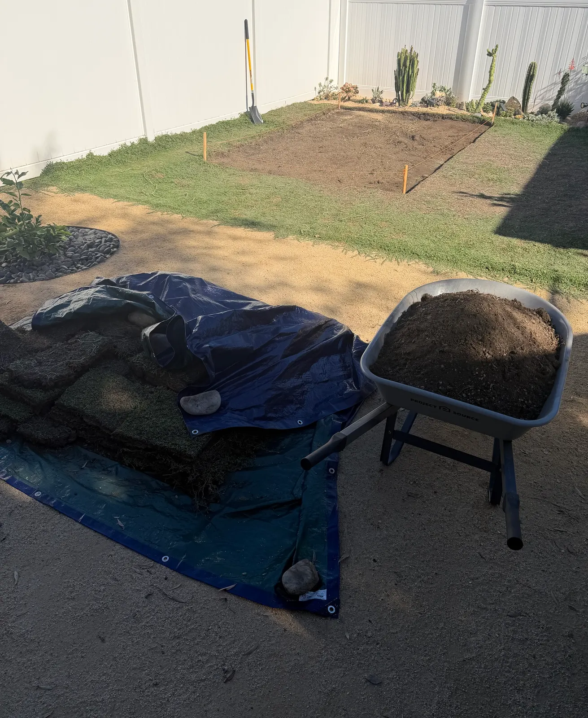
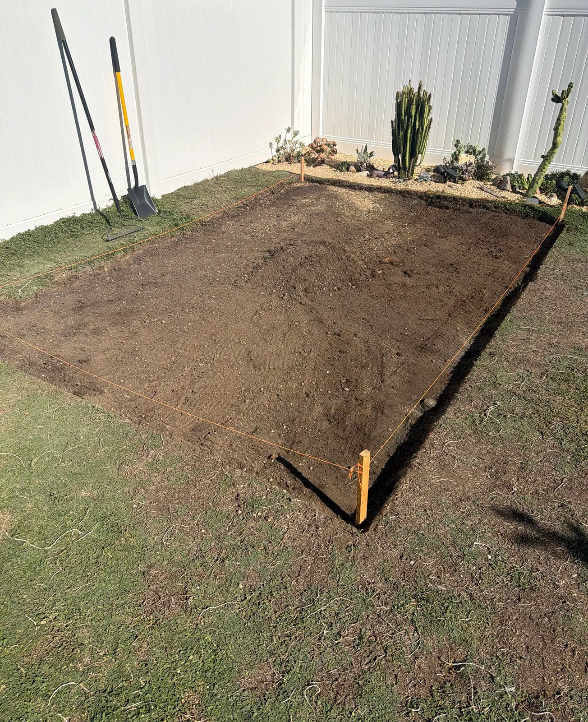
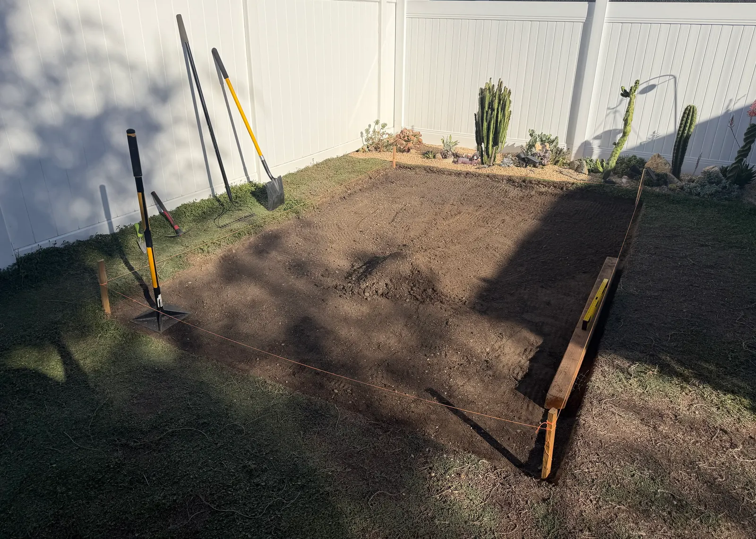
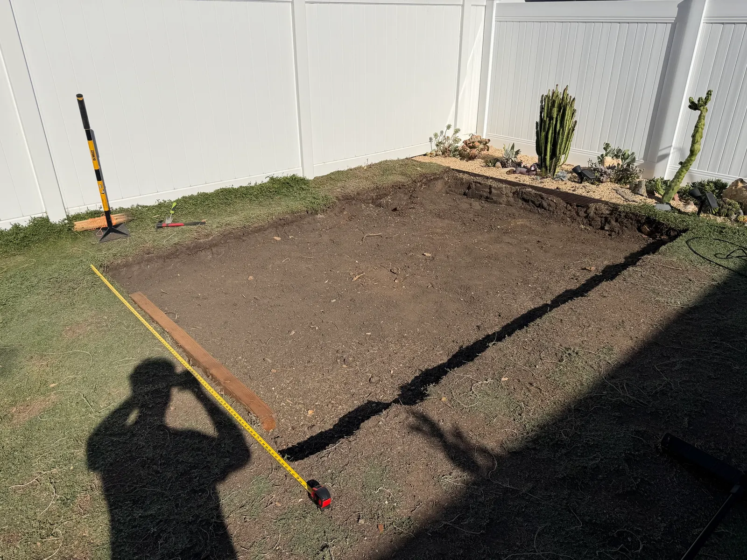
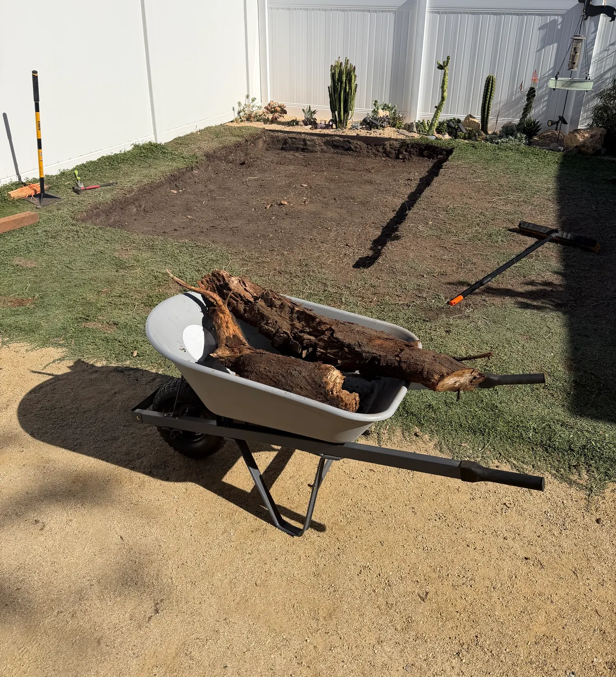
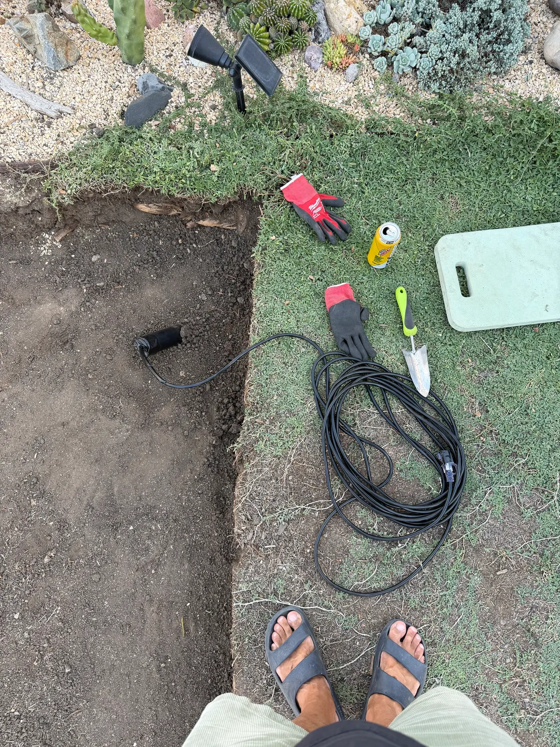
DoneCalled 811 before digging, set batter boards about 3 ft outside the footprint, and pulled string lines to the greenhouse's outer edge. Then stripped the sod, dug out the whole pad, and raked and tamped the soil flat. The dig turned up chunks of old, rotted tree root and a buried low-voltage lighting cable along one edge.
- Footprint squared until both diagonals read 181.7″, within ¼″
- Cleared pad about 10′6″ × 14′7″, a foot of margin on every side
- 03
Gravel base
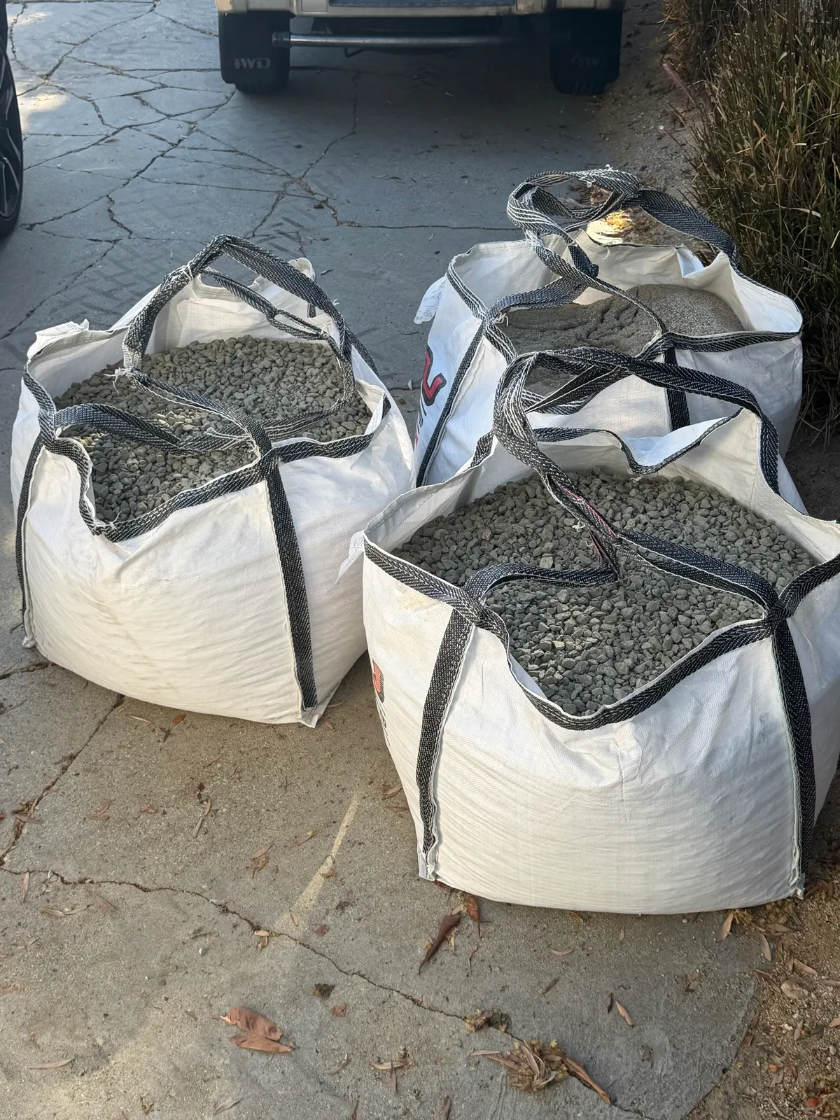
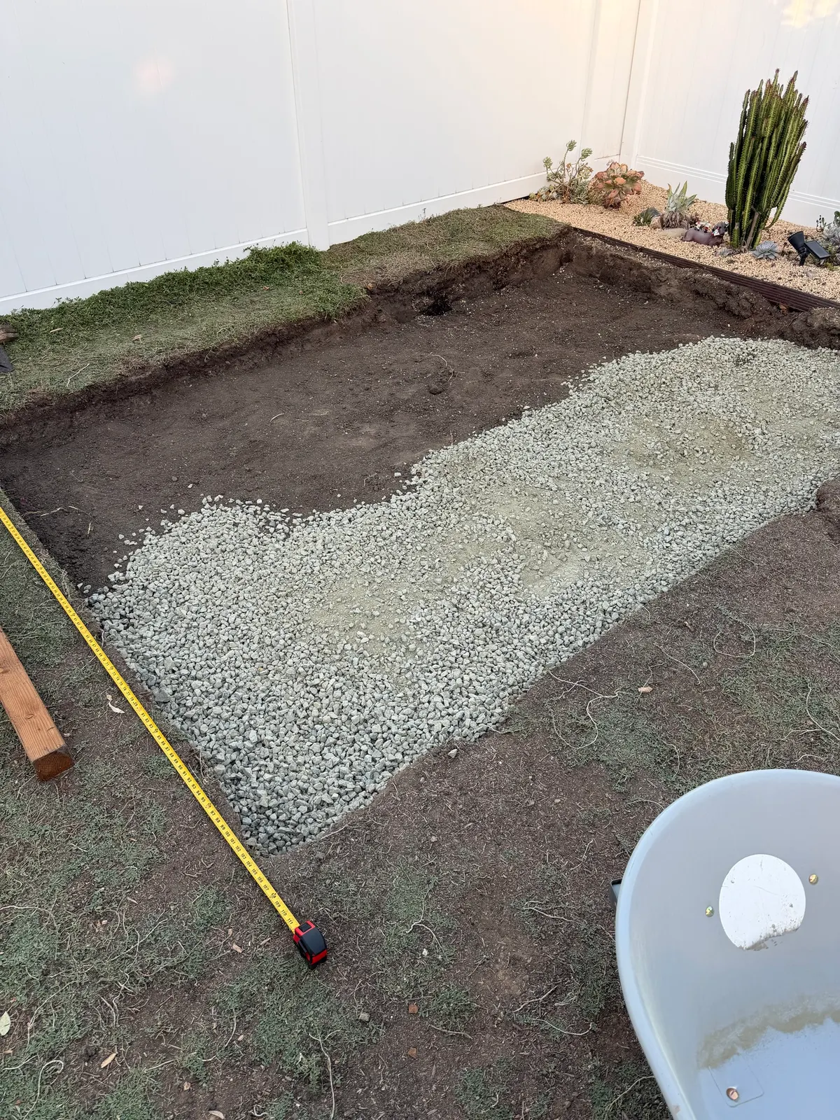
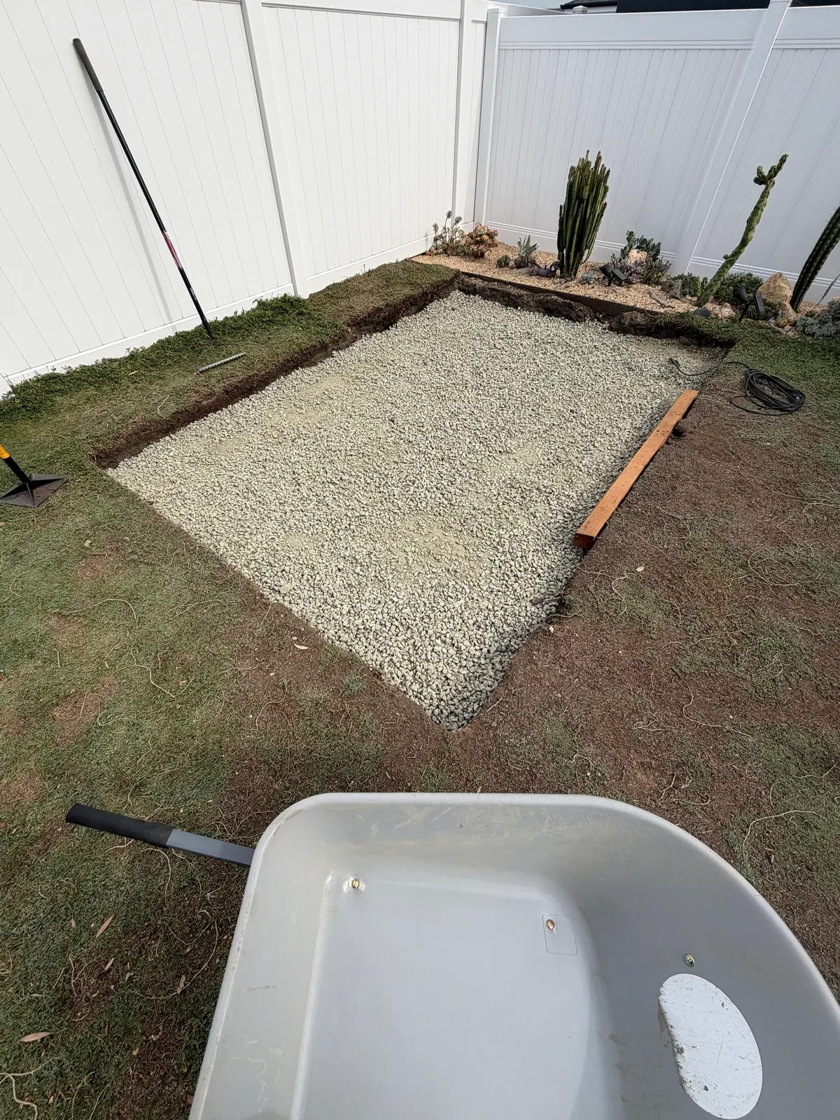
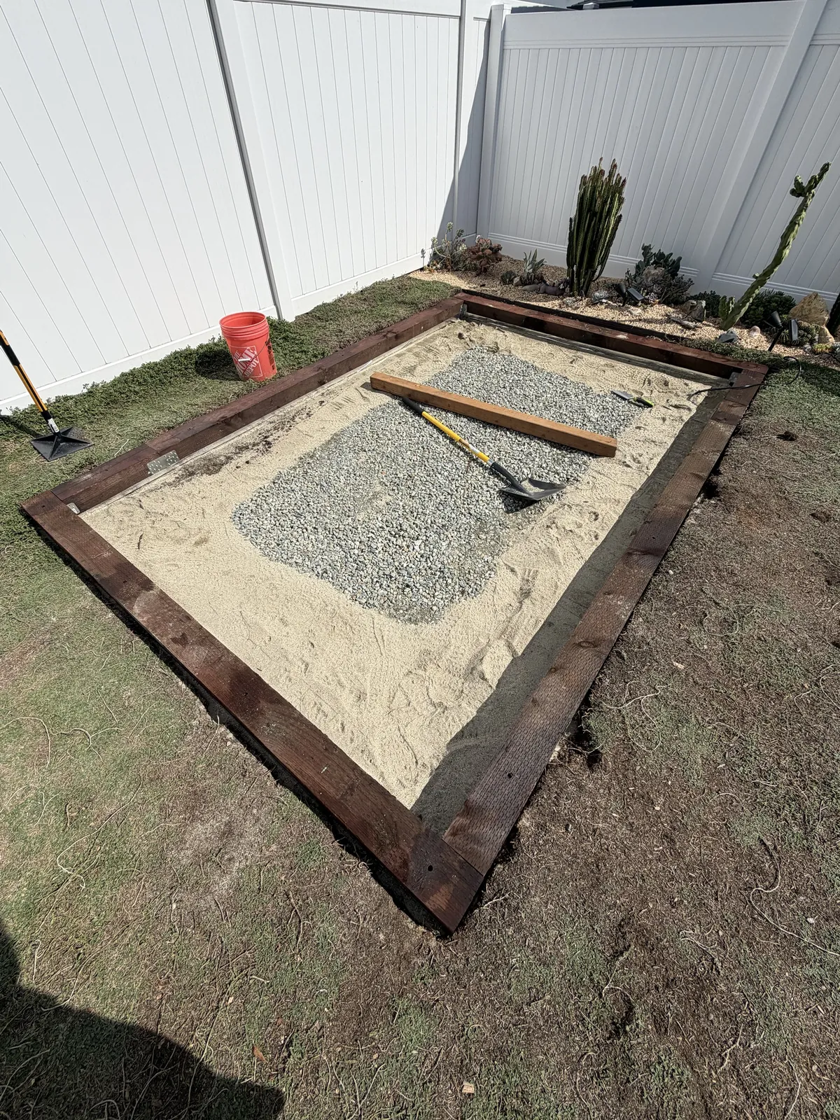
DoneThe gravel and sand came in 9 cu ft bulk bags. Gravel went down across the whole dug-out pad, so the foundation drains and the wood stays out of standing water.
- 04
Sand leveling layer
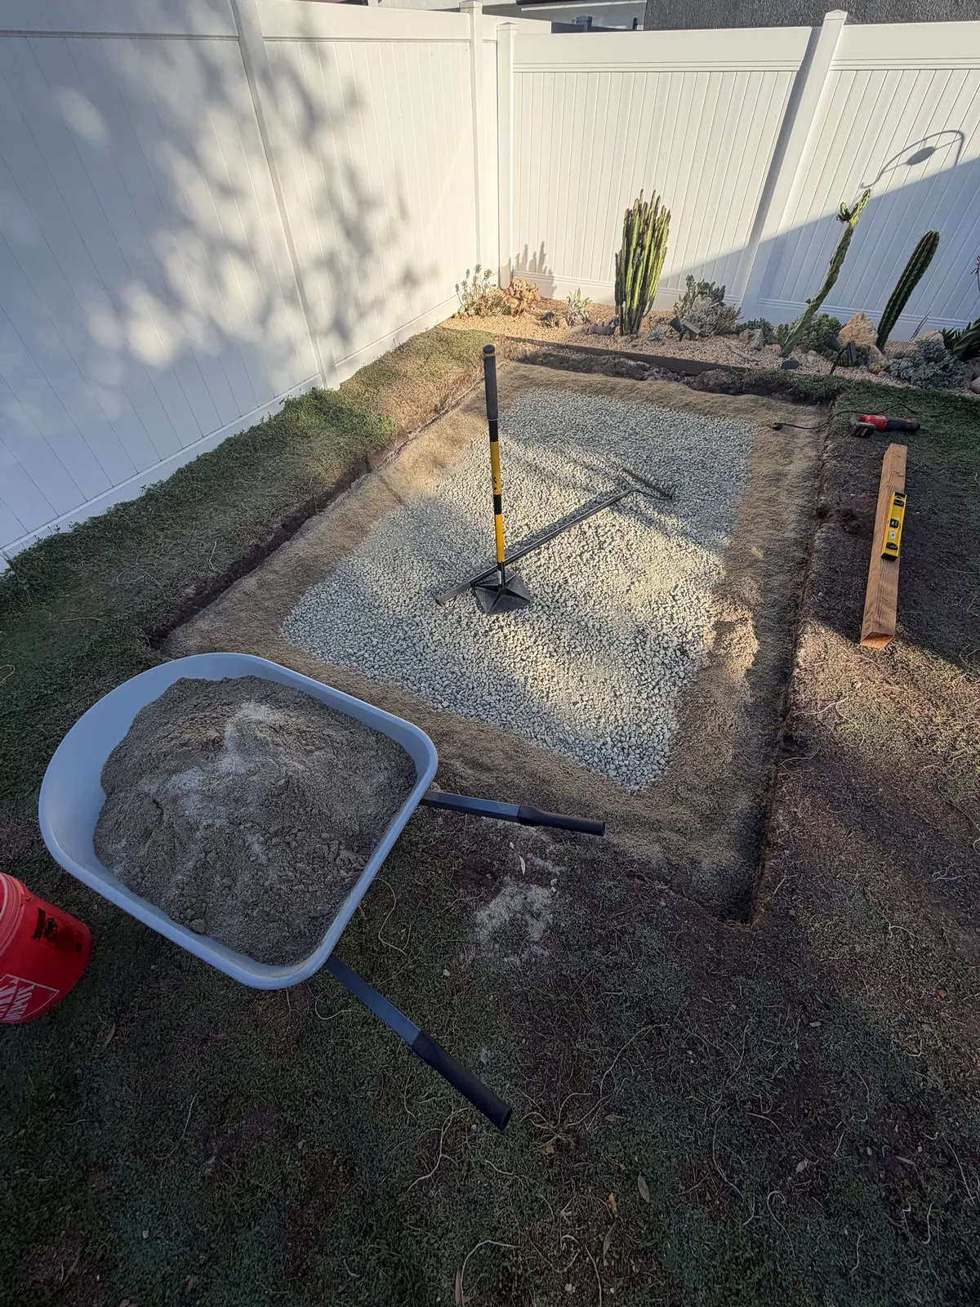
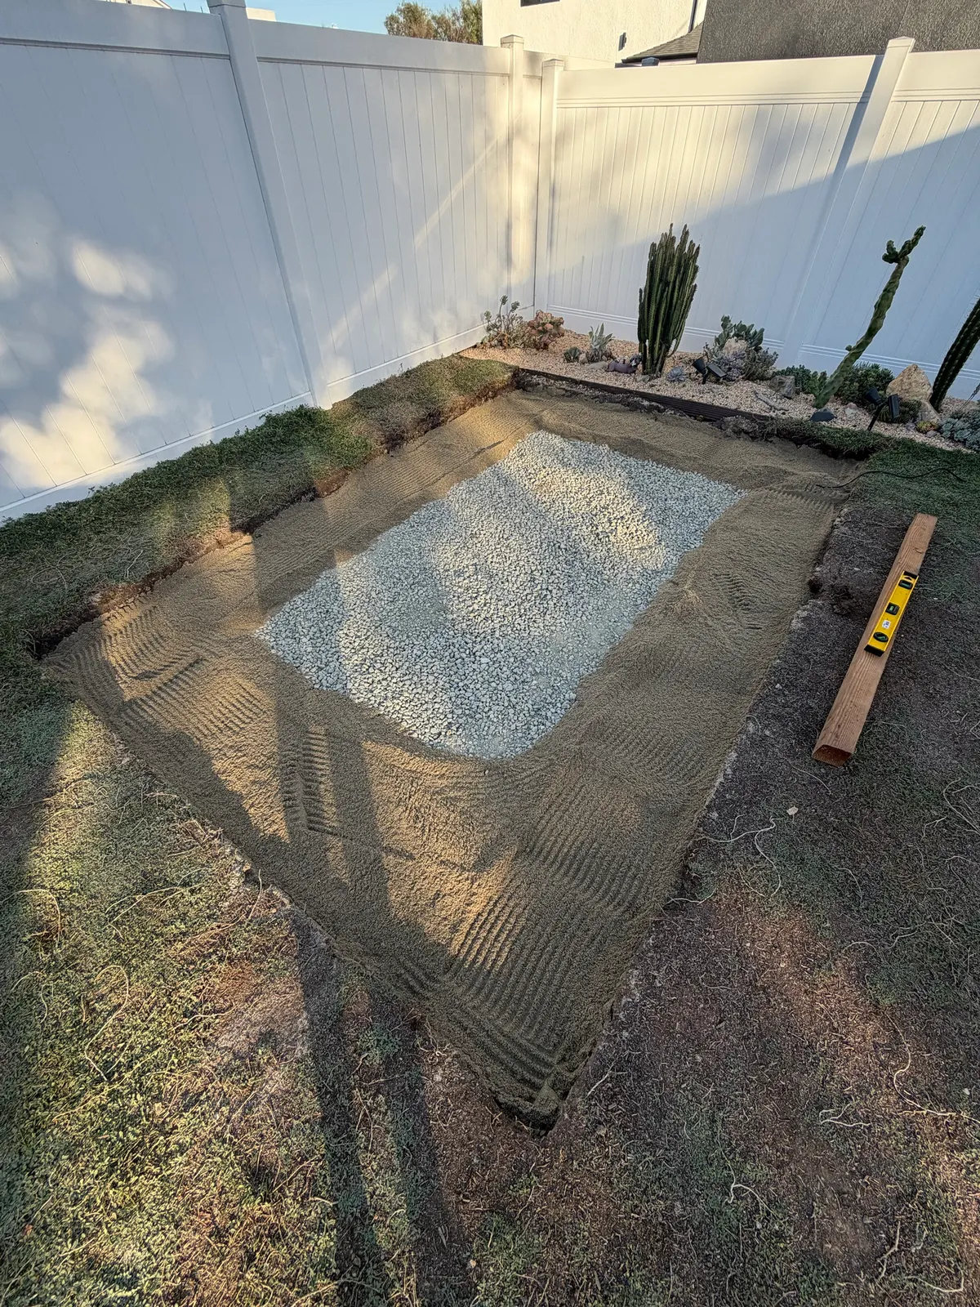
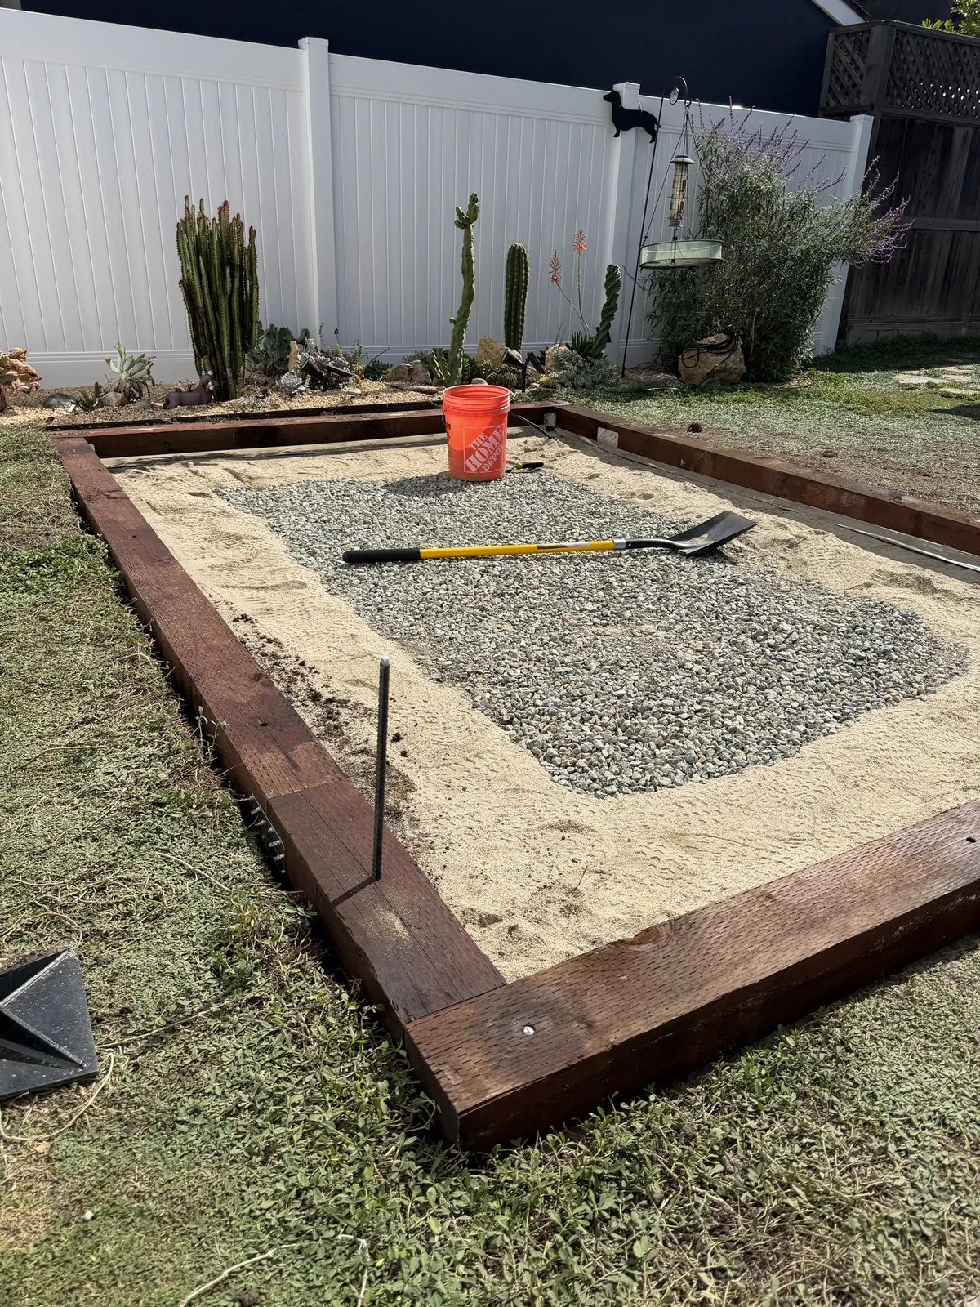
DoneSpreading sand over the gravel around the perimeter, where the timbers will sit, then raking and screeding it to a dead-level bed. The frame gets leveled as one continuous run, so this layer is what makes all four walls agree.
- 05
6×6 timber frame
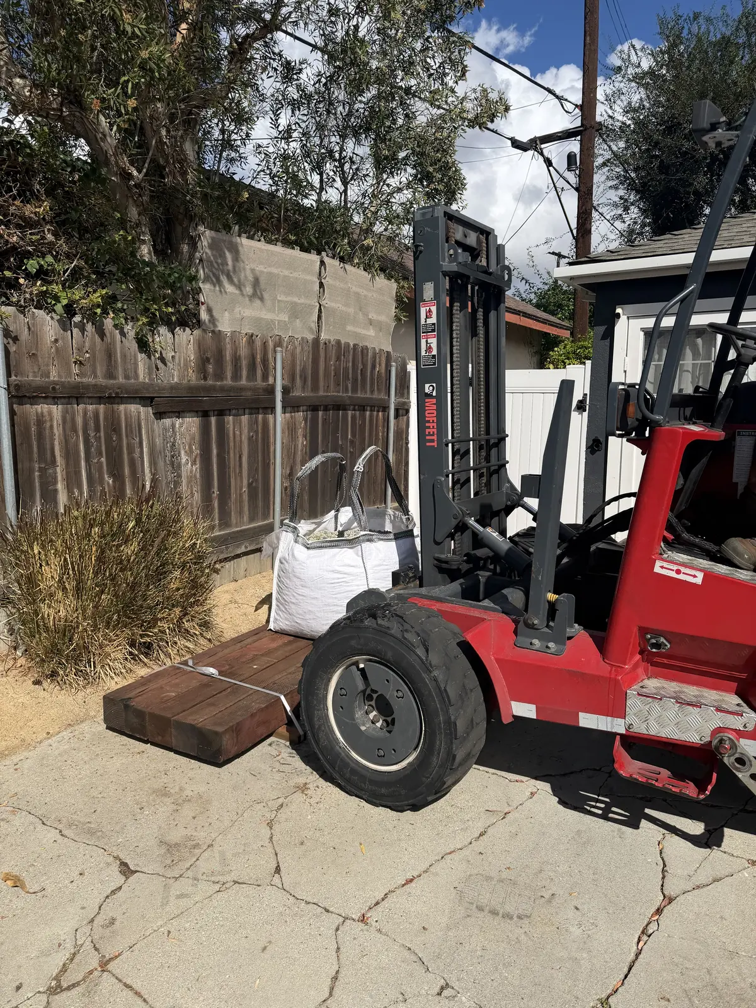
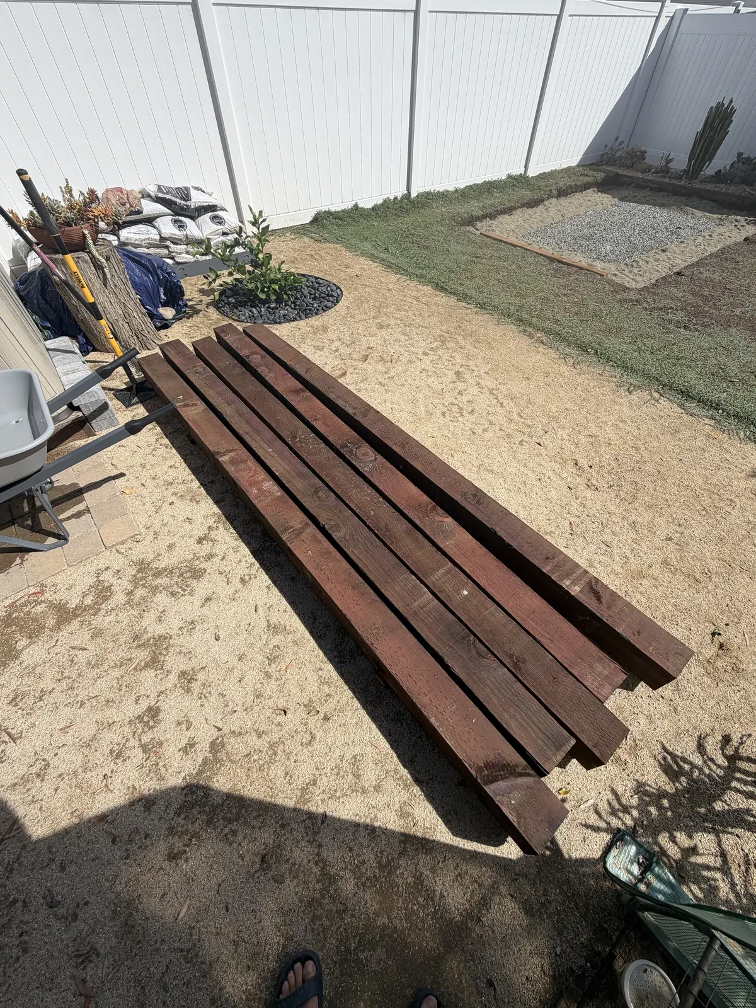
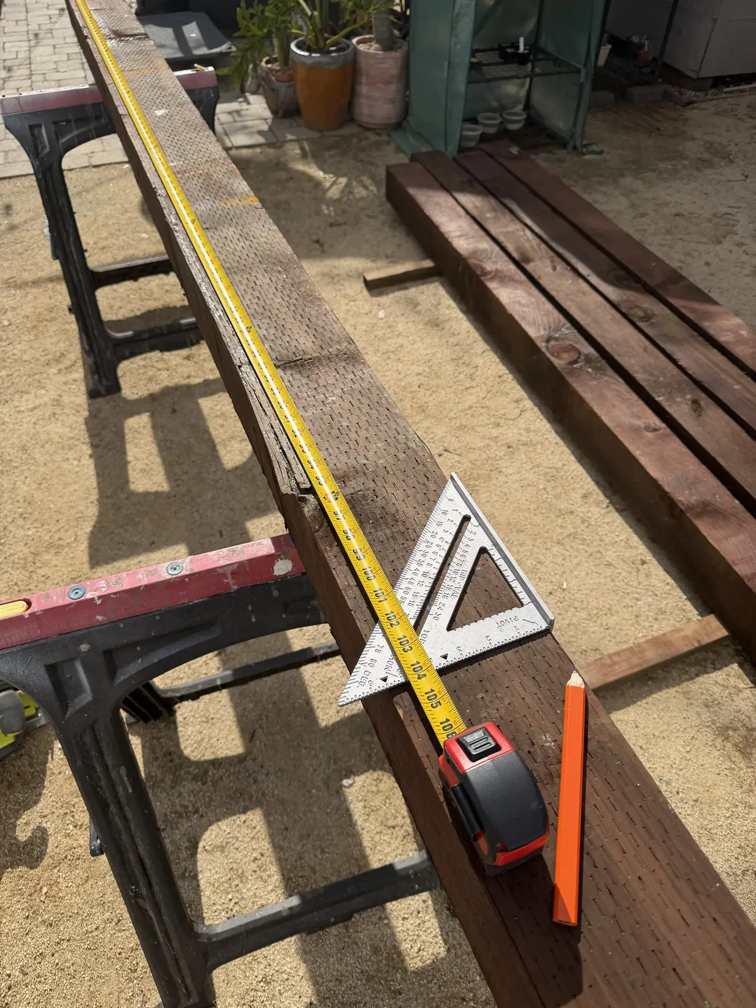
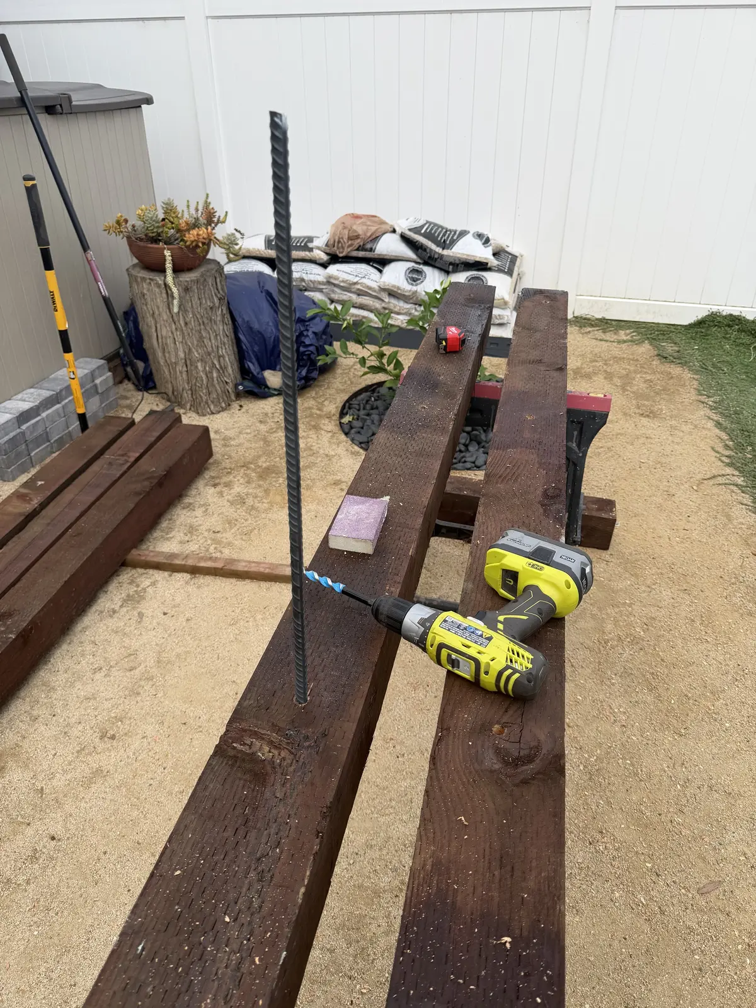
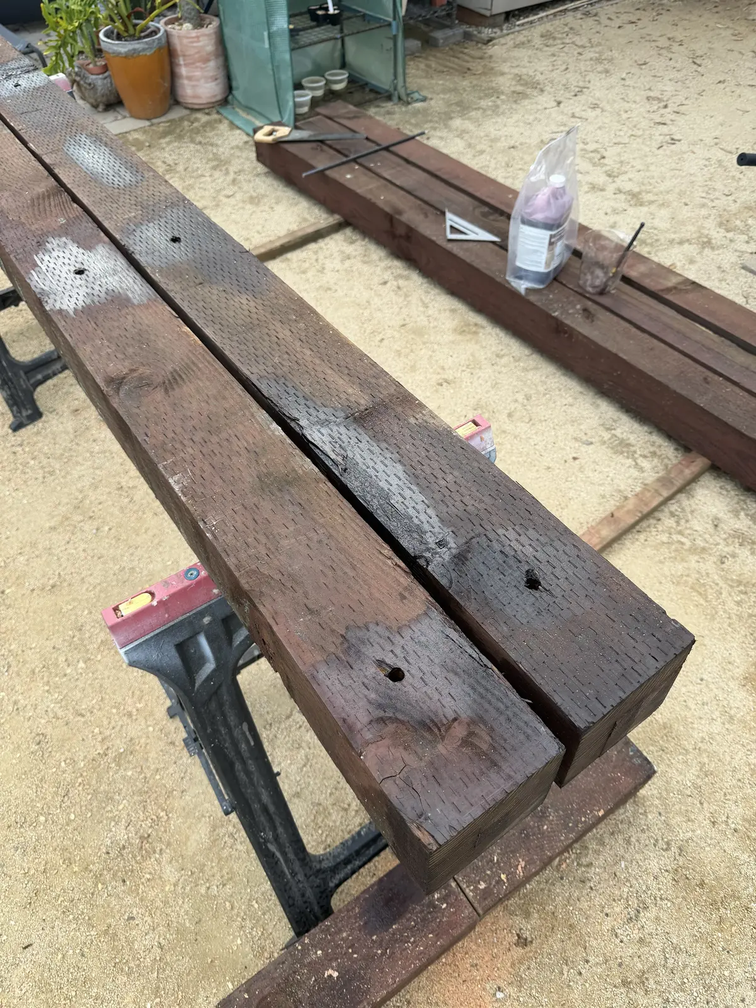
DoneFive 10′ timbers make the whole perimeter. The long walls run through corner to corner, the end walls fit between them, and each long wall picks up a short splice to reach 150.6″. Each one was cut, pre-drilled for rebar, and brushed with preservative on every cut end and hole, then set on the sand bed, leveled, and plated and bolted together into one frame.
- End walls cut to 90.6″, splices to 30.6″
- 6 butt joints (4 corners, 2 splices), each with a Simpson nail plate against racking
- Every joint backed by a ½″ × 7″ through-bolt, counterbored so the head sits flush under the aluminum base
- 06
Pin it down
DoneDrill straight through the timbers and drive ½″ × 2′ rebar into the ground below, roughly every 3 ft plus a pair at each joint. That's what holds the frame against wind and shifting instead of a concrete footing.
- About 26 rebar pins
- 07
Floor
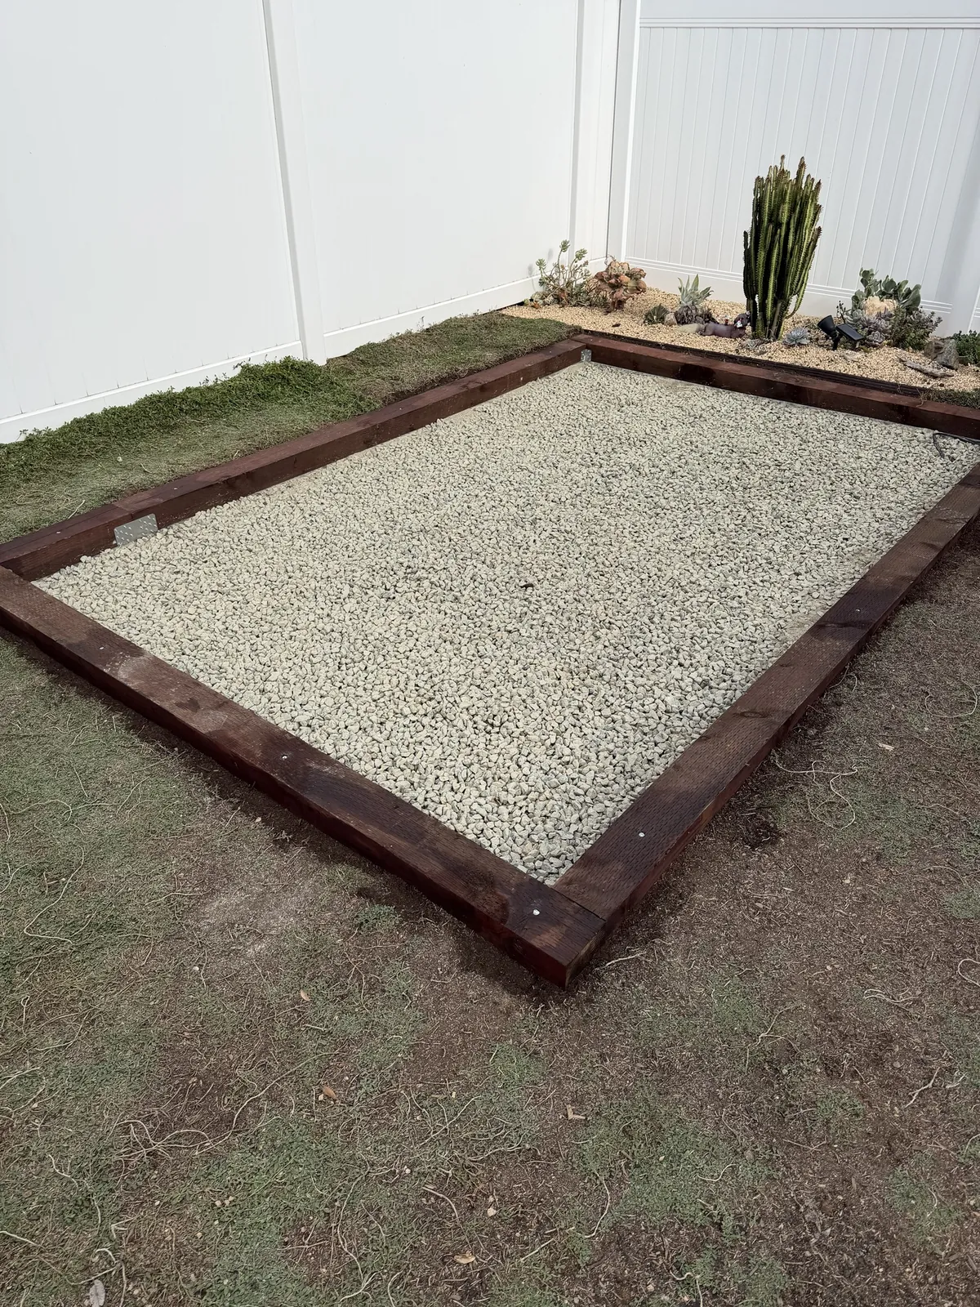
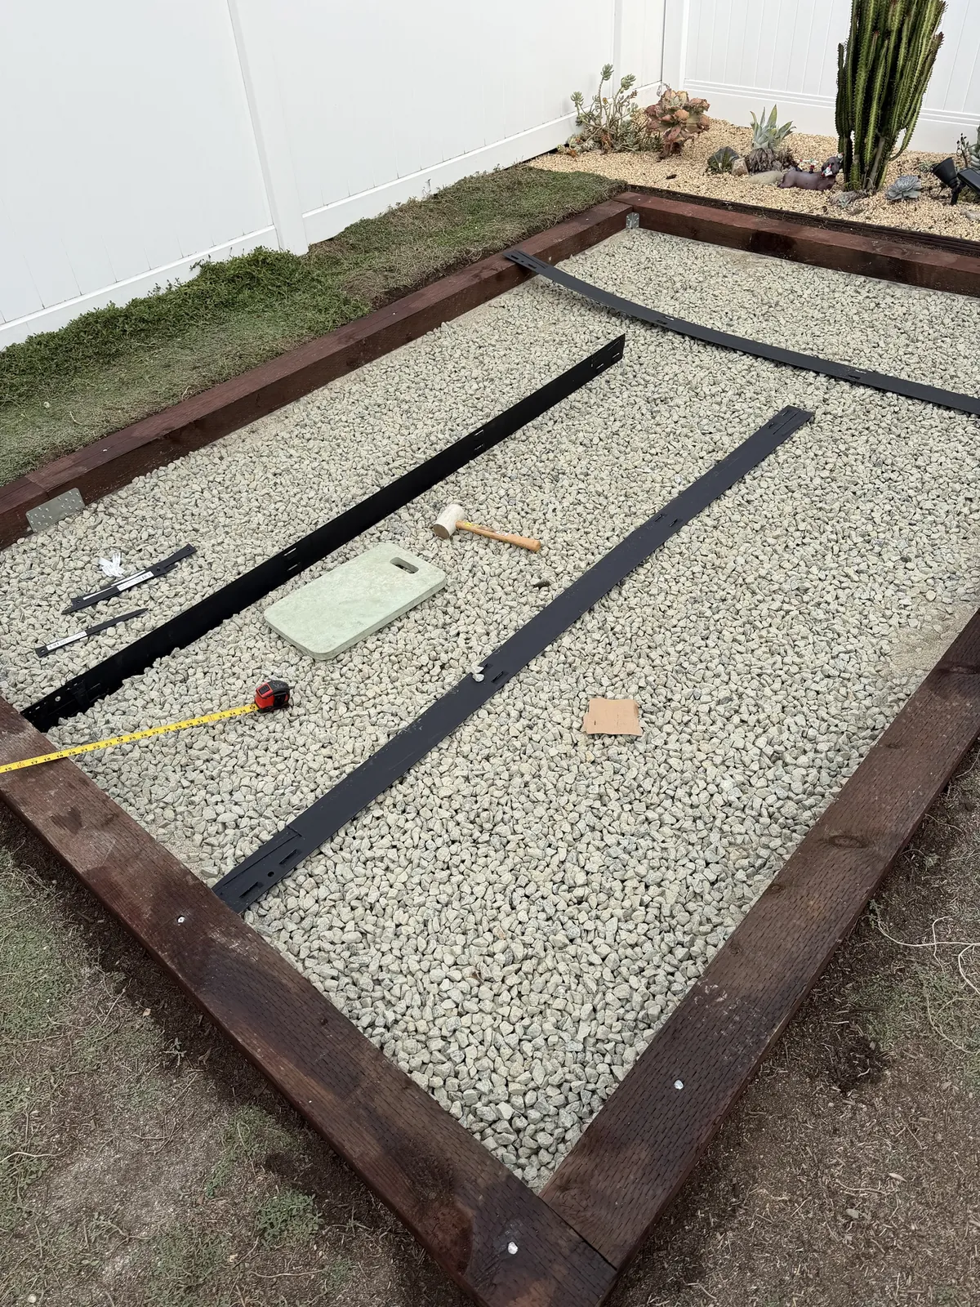
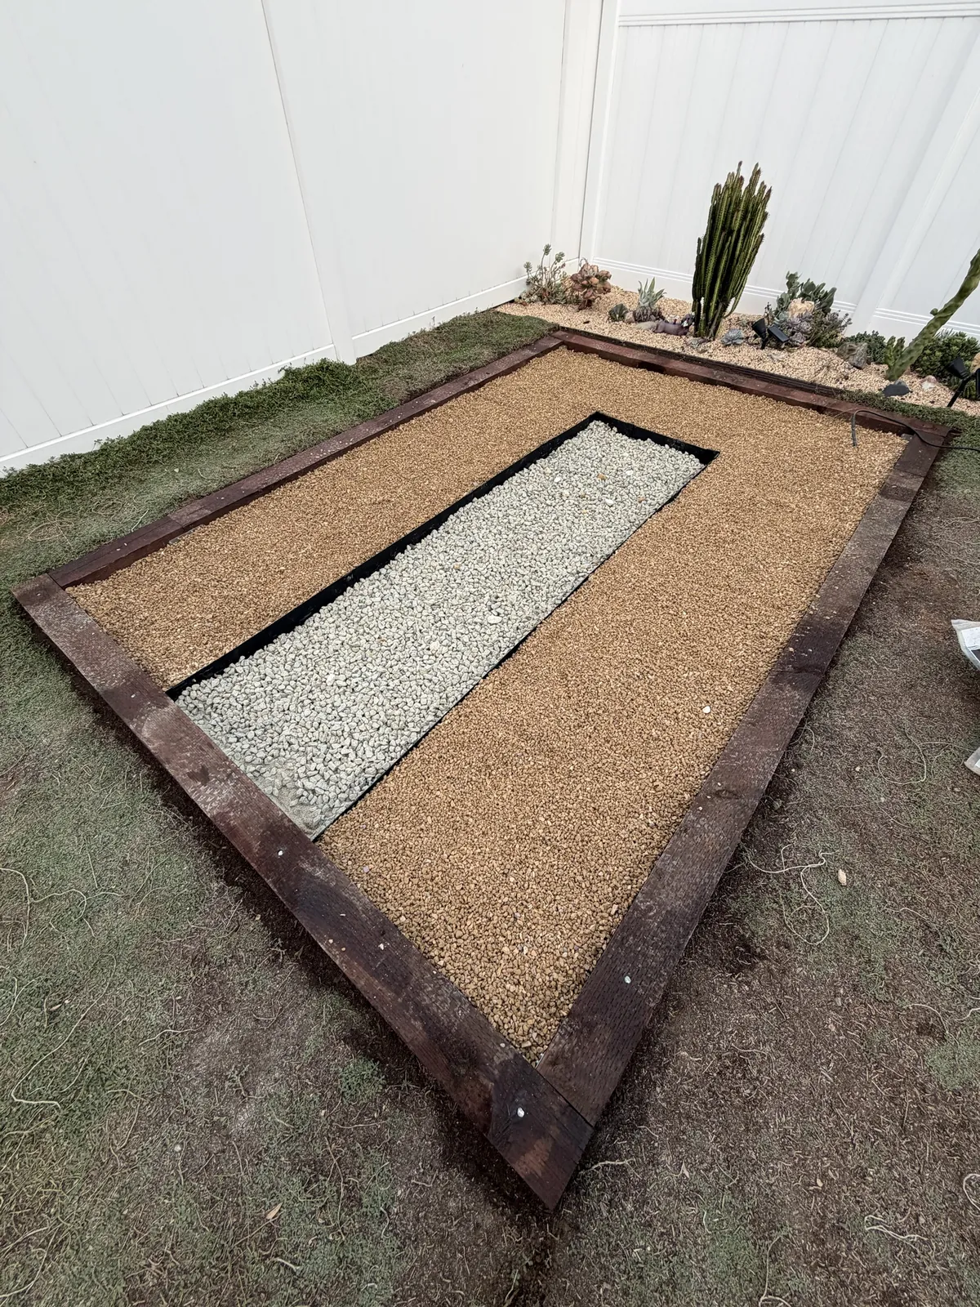
DoneWith the frame pinned, the inside got its floor ahead of the greenhouse going up. Crushed gravel filled the frame nearly to the top of the timbers, steel edging was staked in to outline the center walkway, and pea gravel went down on both sides, under where the benches will stand, so the two don't mix.
- Walkway 34″ × 115″ down the center
- Pea gravel about 2″ deep under the benches
- 08
Assemble the greenhouse
PlannedBolt the aluminum base directly into the timber top, then build up the walls and gable ends, set the roof and its polycarbonate panels, and hang the doors, vents, and gutters.
- 09
Benches
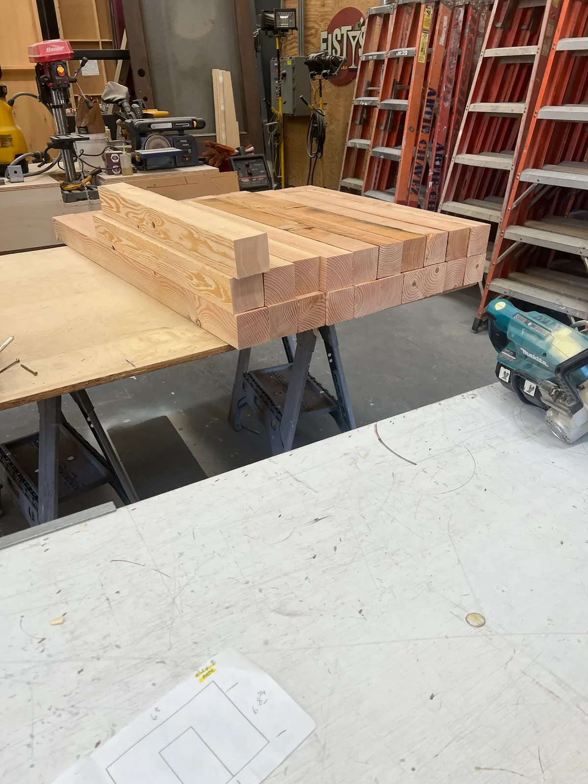
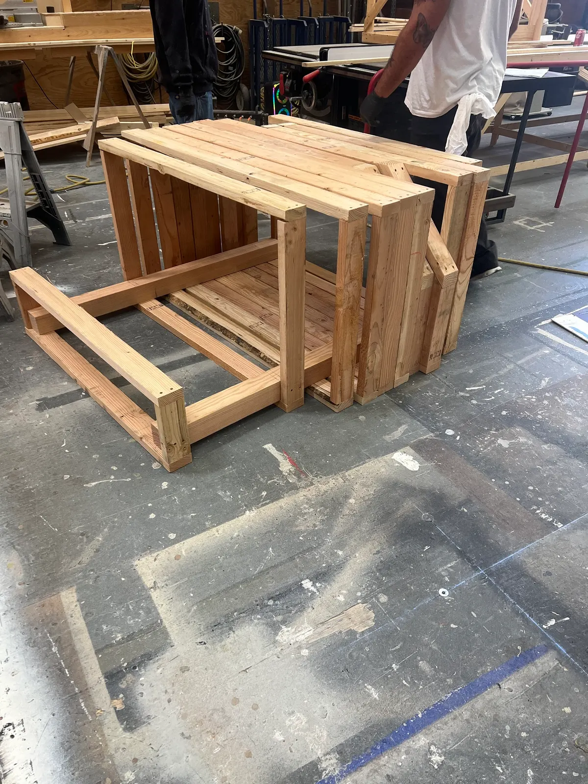
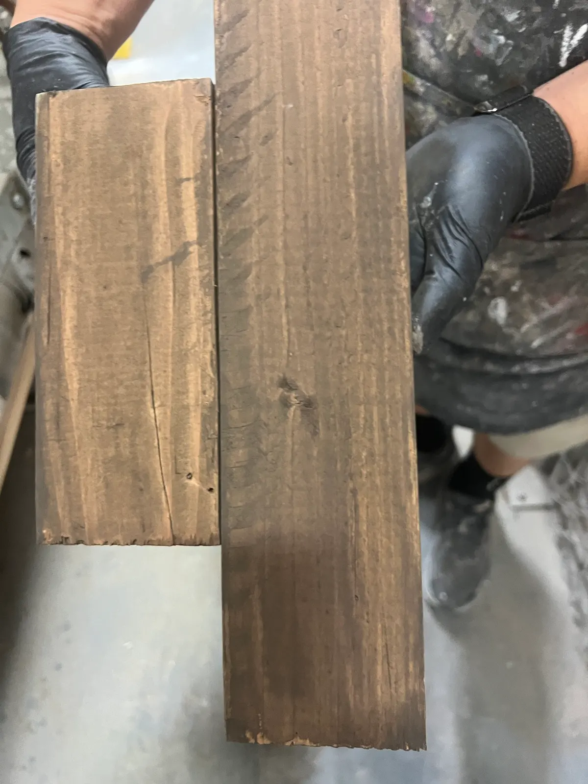
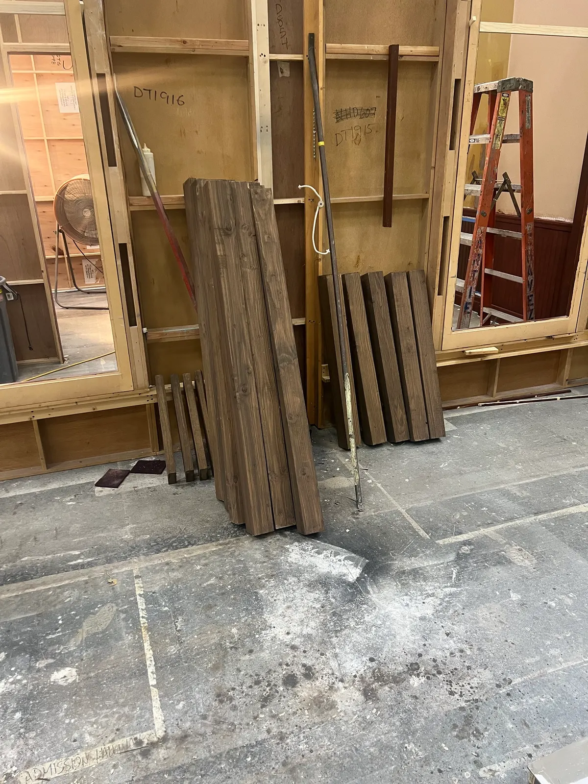
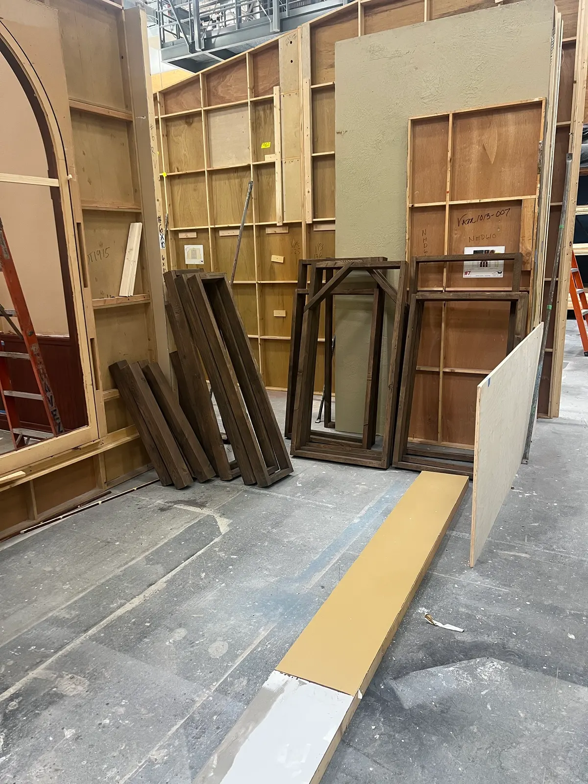
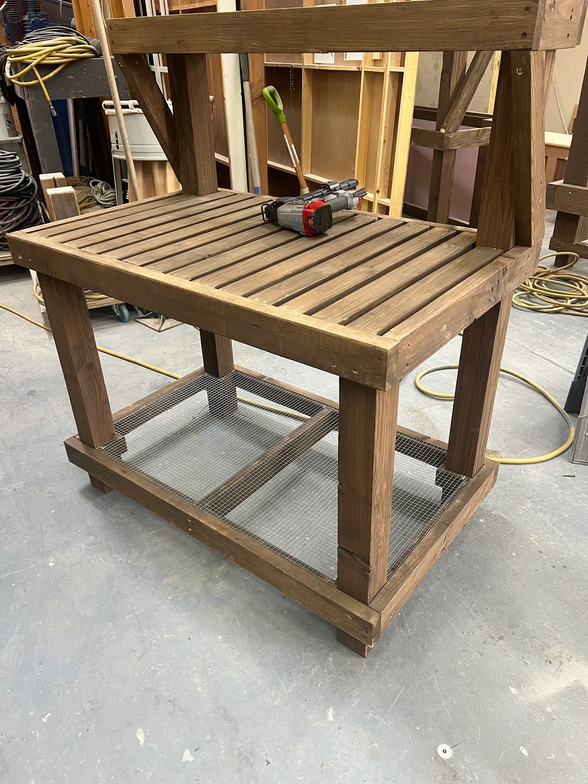
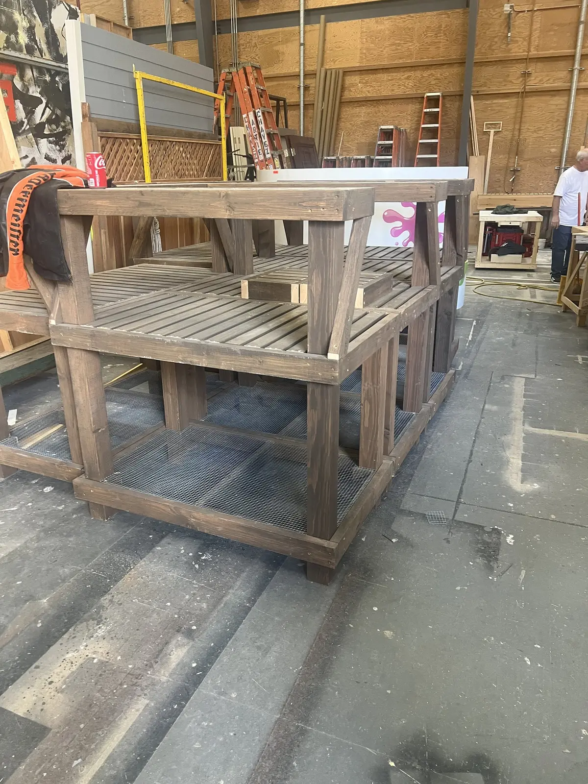
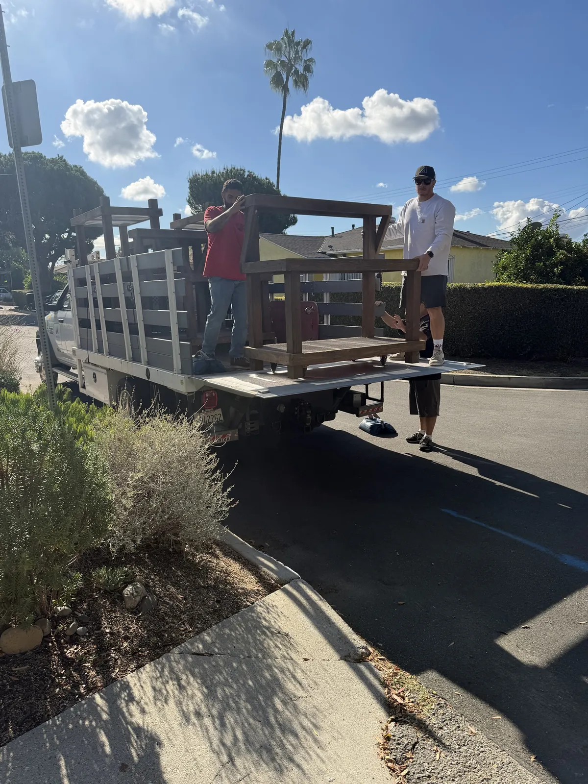
In progressThree-tier benches wrap both side walls and the back wall in a U, leaving the door wall open. Each run is two modules short enough to carry through the door. A friend from the Los Angeles Cactus & Succulent Society built them: the parts were cut and framed up in their shop, stained after a test on scrap, and assembled into modules, each with a slatted worksurface, a wire-mesh lower shelf, and braced back posts carrying the top shelf. They’ve now been trucked over and are waiting for the greenhouse to go up around them.
- 8″ storage shelf, 34″ worksurface, and a 12″-deep top shelf at 56″
- 30″ deep at the base, with a 38″ aisle down the middle
- Six modules: four at 58″ for the sides, two at 48″ for the back
- 10
Finish and move in
PlannedRun the gutter downspout to the rain barrel, recheck the doors and vents once everything settles, then bring in the plants, heaviest specimens toward the back bench.
Kitting it out
Accessories
- AC Infinity AIRLIFT T12 exhaust fan12″ wall-mount shutter fan with a Wi-Fi controller that runs it off temperature and humidityAmazon
- AC Infinity CLOUDRAY S9 clip fansA pair of 9″ oscillating circulation fans, 10 speeds, IP54 weatherproofAmazon
- Vensovo 30% Aluminet shade cloth6 × 12 ft of heat-reflecting shade cloth with grommetsAmazon
- 20,000 lumen LED shop lightsA pair of plug-in, linkable 6500K daylight lights on hanging chainsAmazon
- Vego Greenhouse Hanging KitTen stainless T-bolts and S-hooks that slide into the frame slots, each holding up to 22 lbVego Garden
- CCCEI outdoor GFCI power stripEight outlets on a 6 ft cord, ground-fault protected and IPX6 splash-proofAmazon
- Hrensaw weatherproof electrical boxIP54 enclosure that keeps the power strip, timers, and cord connections dryAmazon
- PlugSaf 100 ft outdoor extension cordHeavy-duty 14/3 gauge, 13A, weatherproof, with a lighted plugAmazon
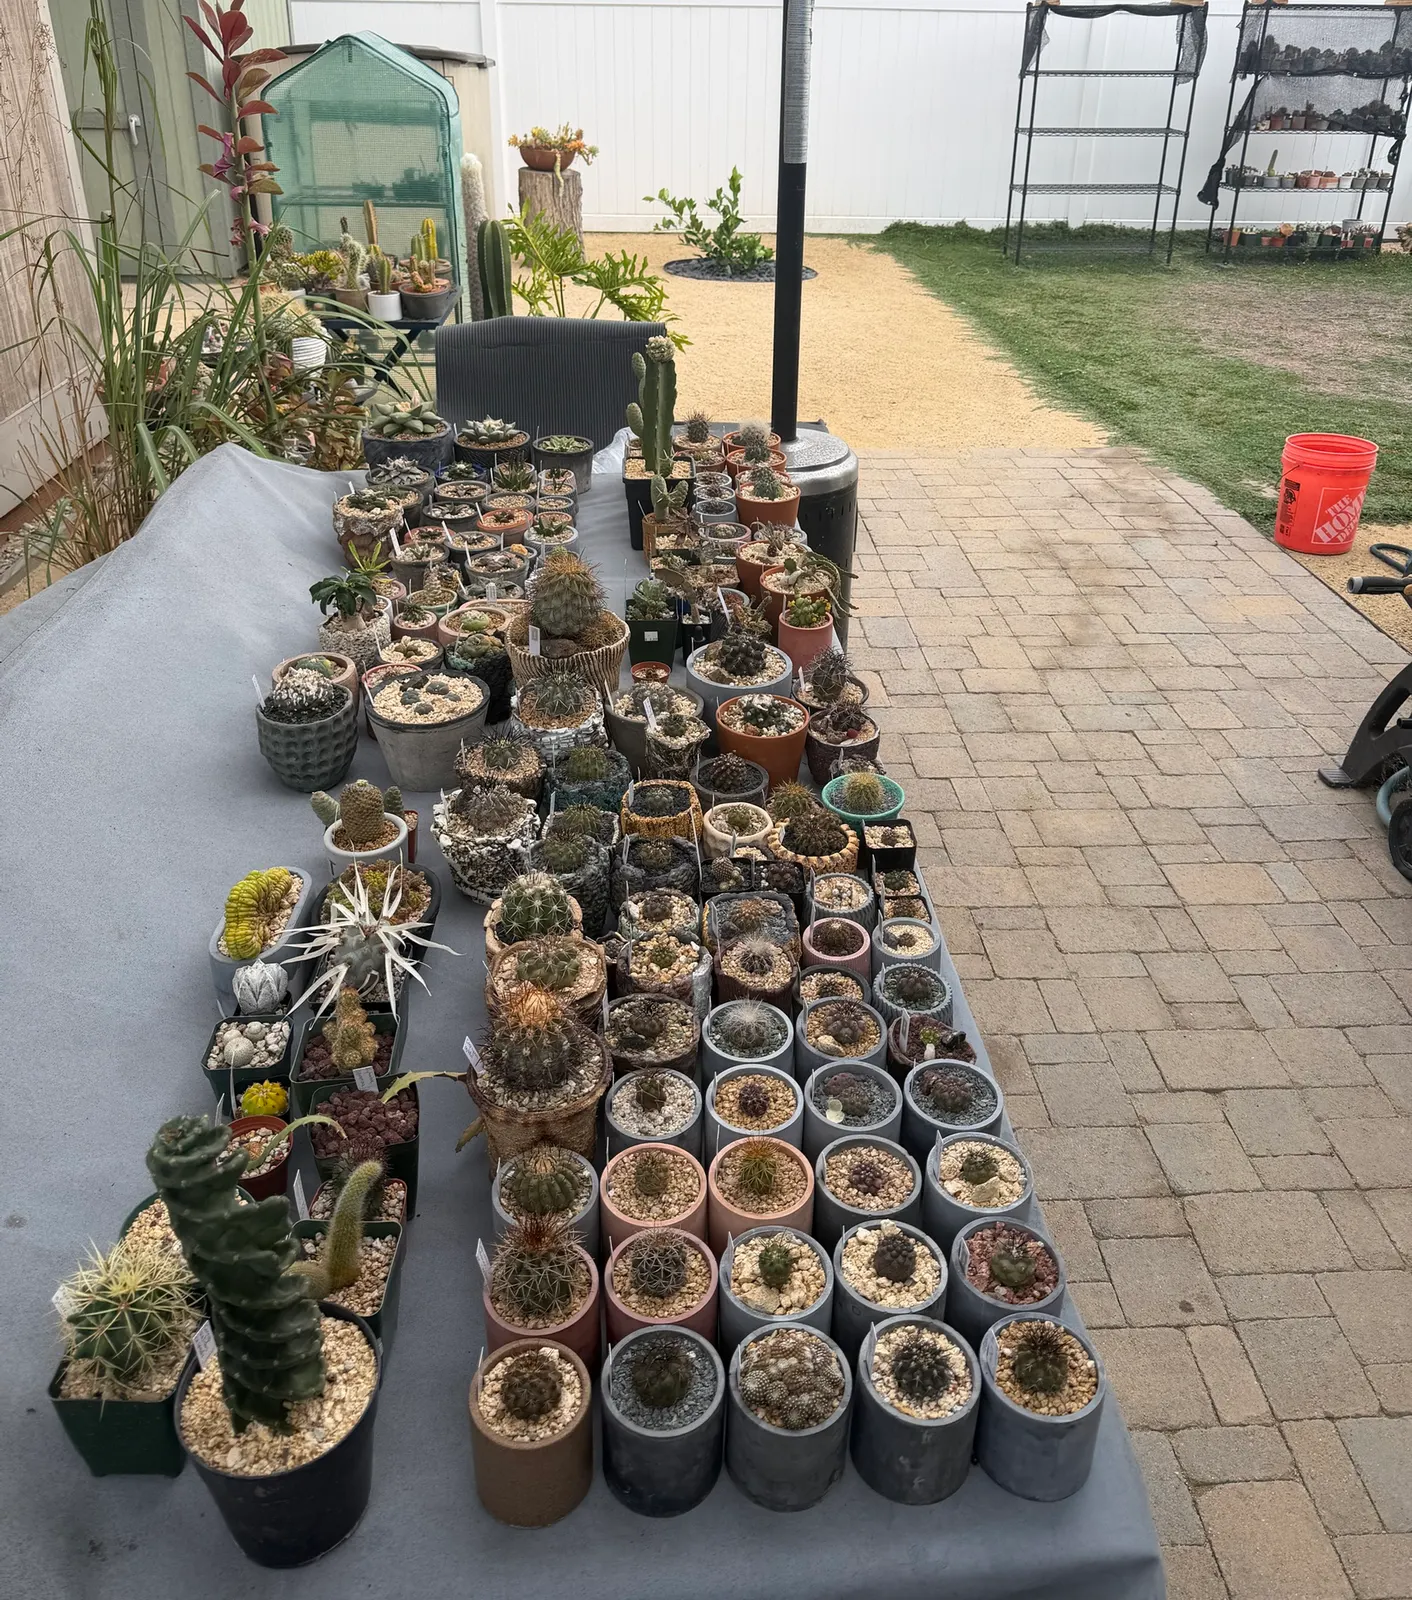
Why bother in Zone 10b? Los Angeles rarely freezes, but winter rain rots dormant cacti, and seedlings want steadier warmth and humidity than an open shelf gives them. A greenhouse lets the collection stay dry through the wet months and gives seed-grown plants a protected place to size up.